
Listed By: Theodore "Kyle" Engborg, Coldwell Banker Realty - Contact: kyle.engborg@cbrealty.com
3301 Braewick Place Charlotte, NC 28227
Pending (7 Days)
$247,500 (USD)
Description
MLS #:
4400615
4400615
Lot Size
6,534 SQFT
6,534 SQFT
Type
Single-Family Home
Single-Family Home
Year Built
1985
1985
County
Mecklenburg County
Mecklenburg County
Listed By
Theodore "Kyle" Engborg, Coldwell Banker Realty, Contact: kyle.engborg@cbrealty.com
Source
CANOPY MLS - IDX
Last checked Jul 15 2026 at 10:35 PM GMT+0000
CANOPY MLS - IDX
Last checked Jul 15 2026 at 10:35 PM GMT+0000
Bathroom Details
- Full Bathroom: 1
Interior Features
- Attic Stairs Pulldown
Subdivision
- Braewick
Lot Information
- Cleared
- Level
Property Features
- Foundation: Slab
Heating and Cooling
- Natural Gas
- Forced Air
- Ceiling Fan(s)
- Central Air
Flooring
- Carpet
- Laminate
- Tile
Exterior Features
- Roof: Architectural Shingle
Utility Information
- Utilities: Cable Connected, Natural Gas
- Sewer: Public Sewer
School Information
- Elementary School: Unspecified
- Middle School: Unspecified
- High School: Butler
Parking
- Driveway
Living Area
- 884 sqft
Additional Information: Huntersville/Lake Norman | kyle.engborg@cbrealty.com
Location
Disclaimer: Square footage is based on information available to agent, including County records. Information has not been verified by agent and should be verified by buyer.
Based on information submitted to the MLS GRID as of 7/15/2026 22:35. All data is obtained from various sources and may not have been verified by broker or MLS GRID. Supplied Open House Information is subject to change without notice. All information should be independently reviewed and verified for accuracy. Properties may or may not be listed by the office/agent presenting the information.

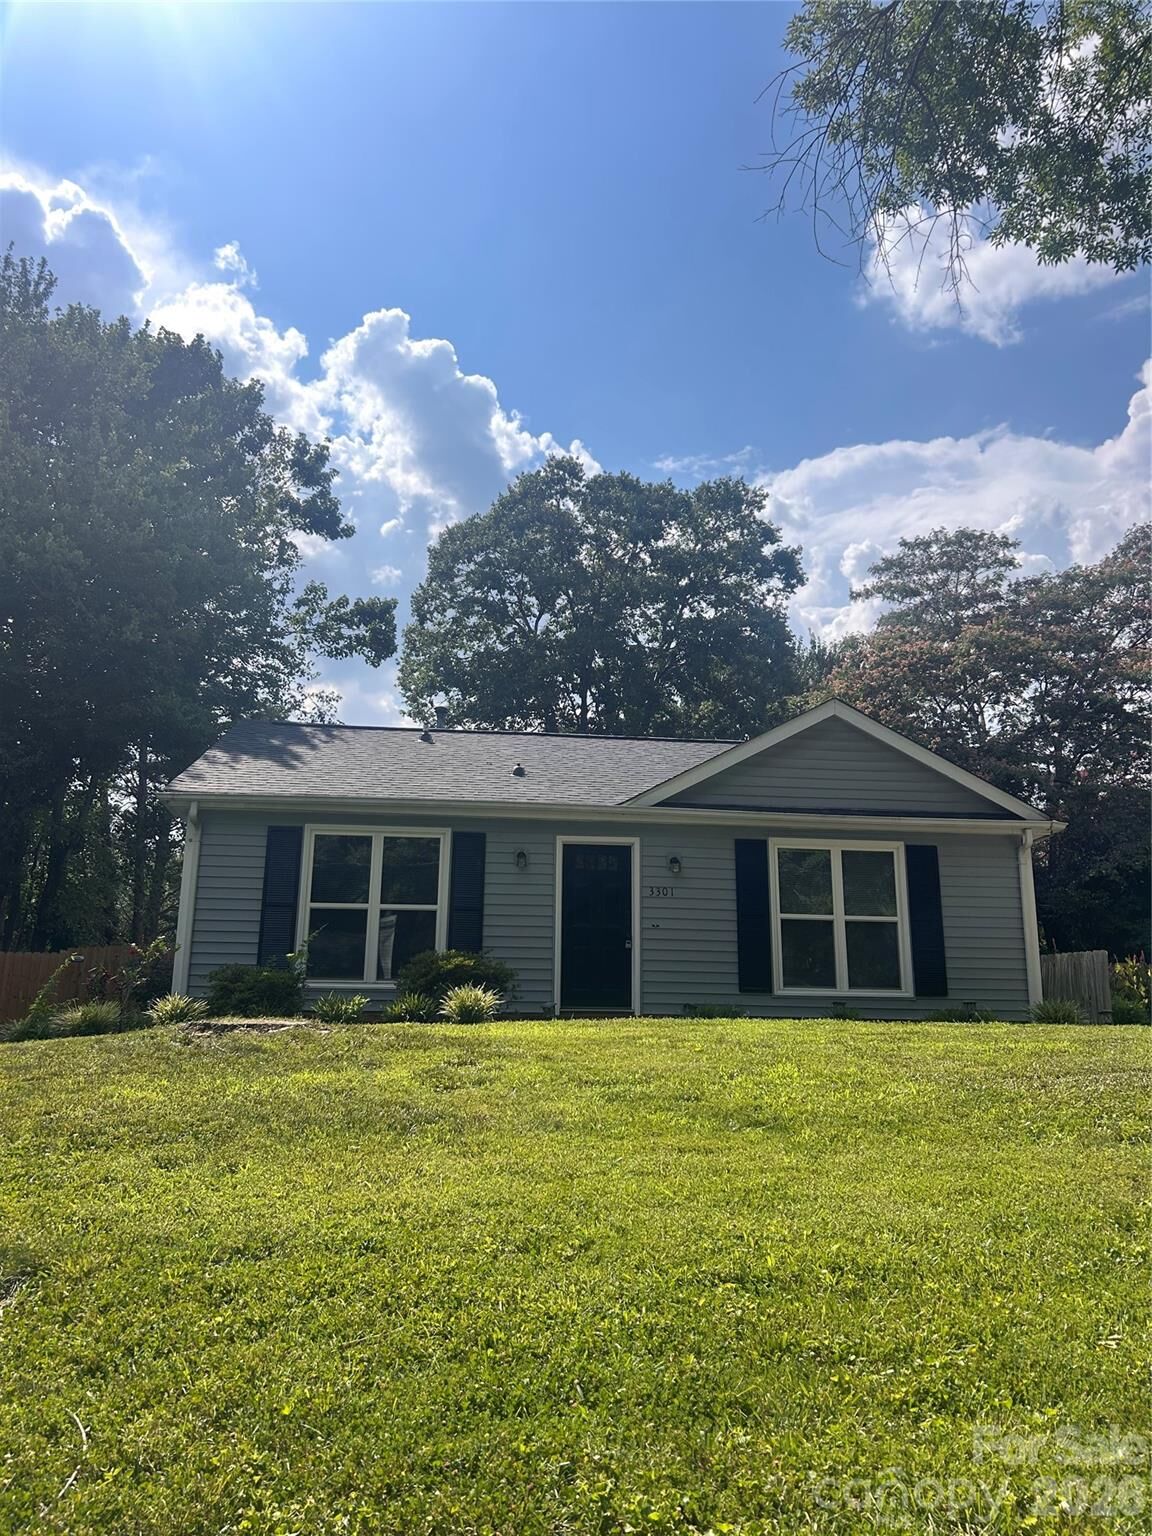
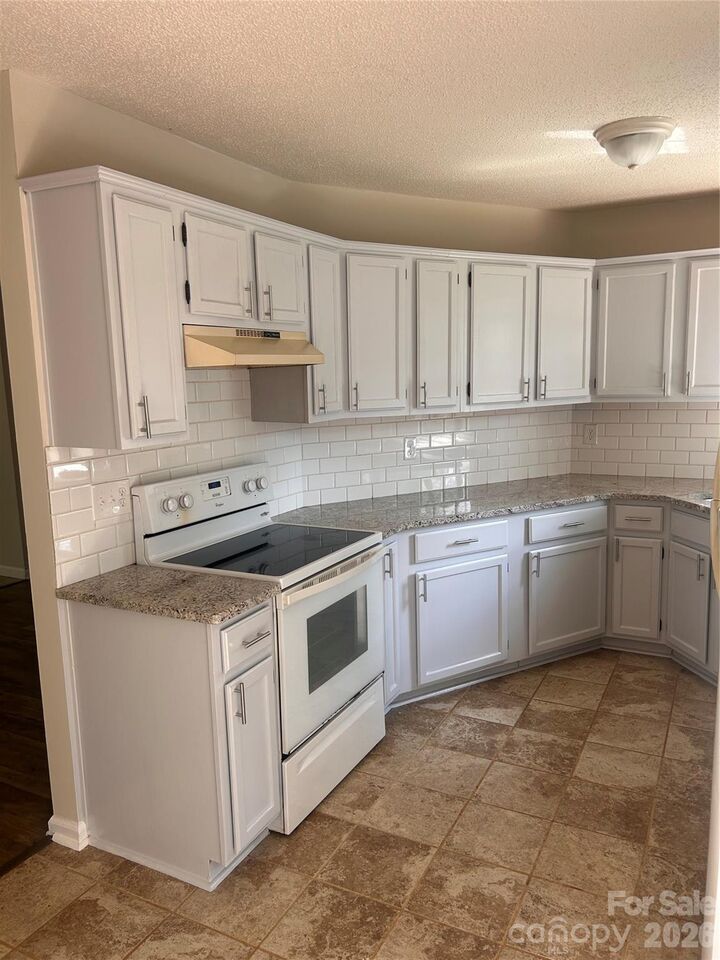
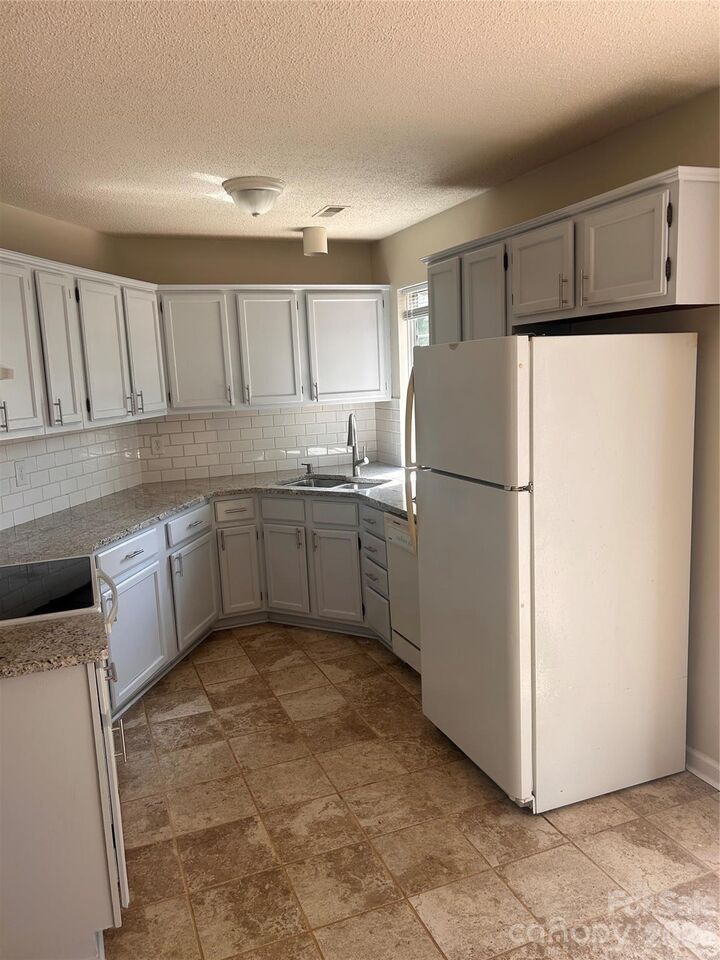
Welcome home to this beautifully updated 2-bedroom, 1-bath residence offering the perfect blend of modern comfort and worry-free living. Whether you're a first-time homebuyer, downsizing, or looking for an excellent investment opportunity, this move-in-ready home checks all the boxes.
Major improvements have already been completed, giving buyers peace of mind for years to come. Recent updates include:
New Roof (2026)
New HVAC System (2024)
New Water Heater (2026)
New Vinyl Siding (2023)
New Privacy Fence (2023)
Inside, you'll find a bright and inviting floor plan featuring two spacious bedrooms, abundant natural light, and a well-appointed full bathroom. The thoughtfully updated interior creates a warm, comfortable atmosphere that's ready for you to move right in.
Step outside to enjoy your fully fenced backyard—perfect for entertaining, grilling with friends and family, letting pets play safely, or simply relaxing in your own private outdoor retreat.
Conveniently located just minutes from shopping, dining, parks, major highways, and everything Charlotte has to offer, this home combines comfort, convenience, and value in one exceptional package.
Don't miss your opportunity to own this beautifully updated, low-maintenance home—schedule your private showing today before it's gone!