
Listed By: Mary Kate Boyle, Coldwell Banker Realty - Contact: marykate.boyle@cbrealty.com
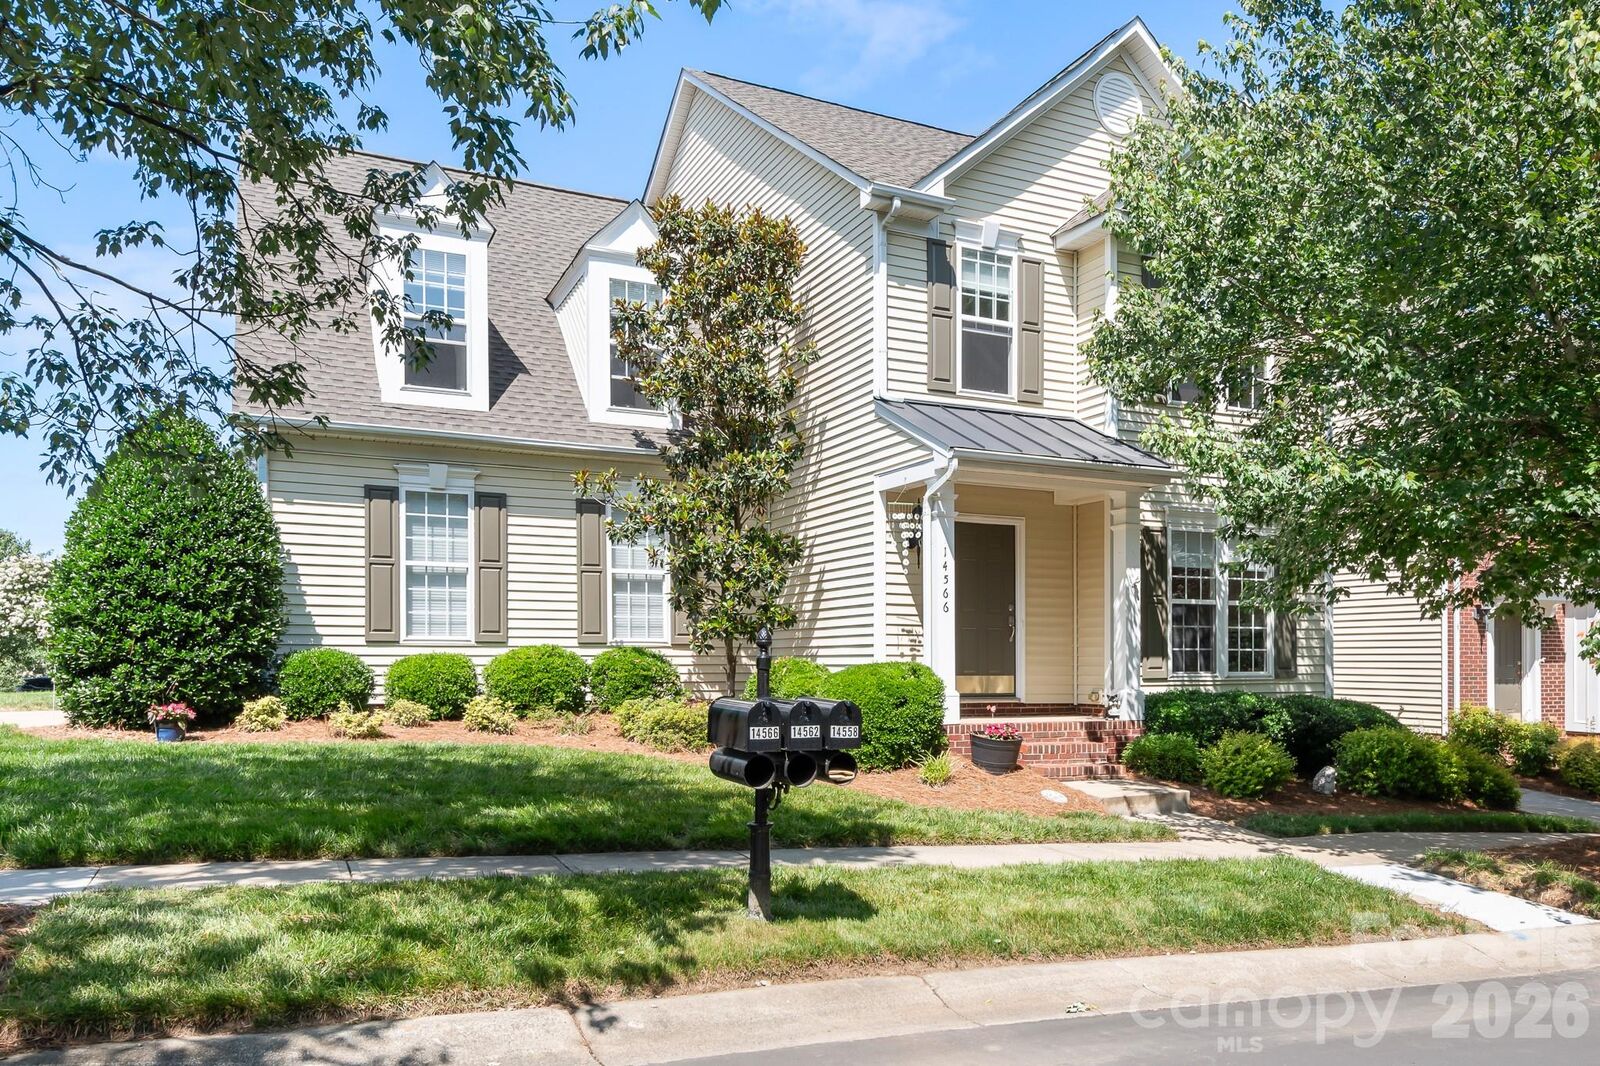
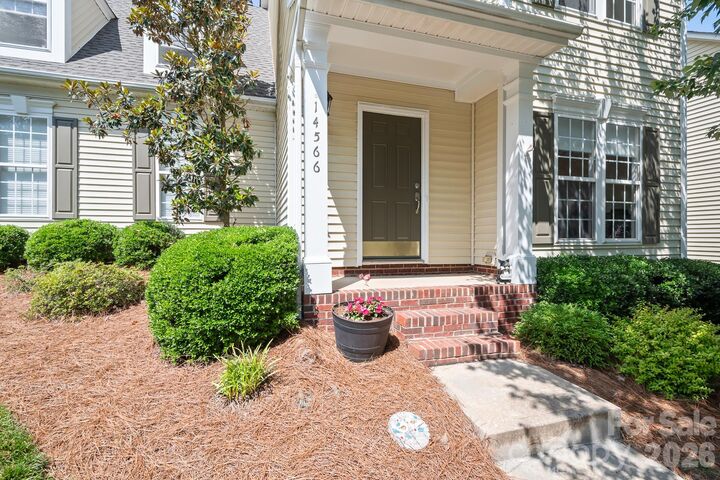
14566 Greenpoint Lane Huntersville, NC 28078
Pending (42 Days)
$459,900 (USD)
MLS #:
4386657
4386657
Type
Townhouse
Townhouse
Year Built
2002
2002
County
Mecklenburg County
Mecklenburg County
Listed By
Mary Kate Boyle, Coldwell Banker Realty, Contact: marykate.boyle@cbrealty.com
Source
CANOPY MLS - IDX
Last checked Jul 15 2026 at 11:06 PM GMT+0000
CANOPY MLS - IDX
Last checked Jul 15 2026 at 11:06 PM GMT+0000
Bathroom Details
- Full Bathrooms: 2
- Half Bathroom: 1
Interior Features
- Pantry
- Walk-In Closet(s)
- Breakfast Bar
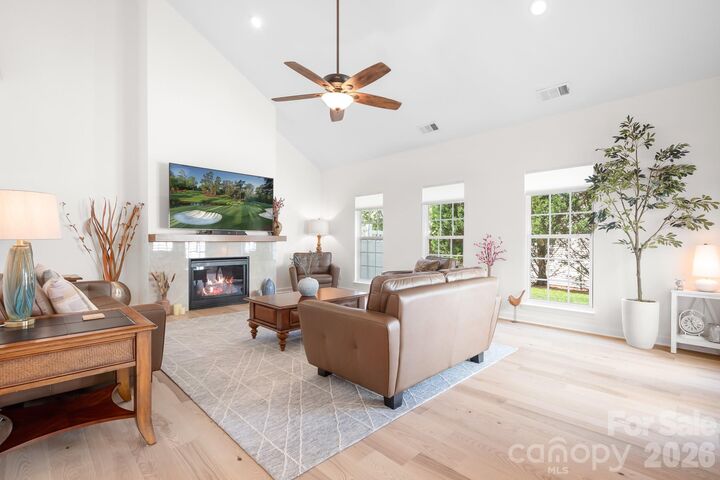
- Open Floorplan
- Garden Tub
- Kitchen Island
- Attic Stairs Pulldown
- Storage
- Built-In Features
Subdivision
- Skybrook
Lot Information
- Corner Lot
- Level
- End Unit
Property Features
- Fireplace: Gas
- Fireplace: Family Room
- Fireplace: Gas Log
- Fireplace: Great Room
- Fireplace: Gas Vented
- Foundation: Slab
Heating and Cooling
- Natural Gas
- Forced Air
- Ceiling Fan(s)
- Central Air
- Electric
Homeowners Association Information
- Dues: $364/Monthly
Flooring
- Carpet
- Wood
- Tile
Exterior Features
- Roof: Architectural Shingle
Utility Information
- Utilities: Cable Available
- Sewer: Public Sewer
School Information
- Elementary School: Unspecified
- Middle School: Unspecified
- High School: Unspecified
Parking
- Attached Garage
- Driveway
Living Area
- 2,656 sqft
Additional Information: Huntersville/Lake Norman | marykate.boyle@cbrealty.com
Location
Disclaimer: Square footage is based on information available to agent, including County records. Information has not been verified by agent and should be verified by buyer.
Based on information submitted to the MLS GRID as of 7/15/2026 23:06. All data is obtained from various sources and may not have been verified by broker or MLS GRID. Supplied Open House Information is subject to change without notice. All information should be independently reviewed and verified for accuracy. Properties may or may not be listed by the office/agent presenting the information.

Description